

Autodesk Revit 2025 Architecture
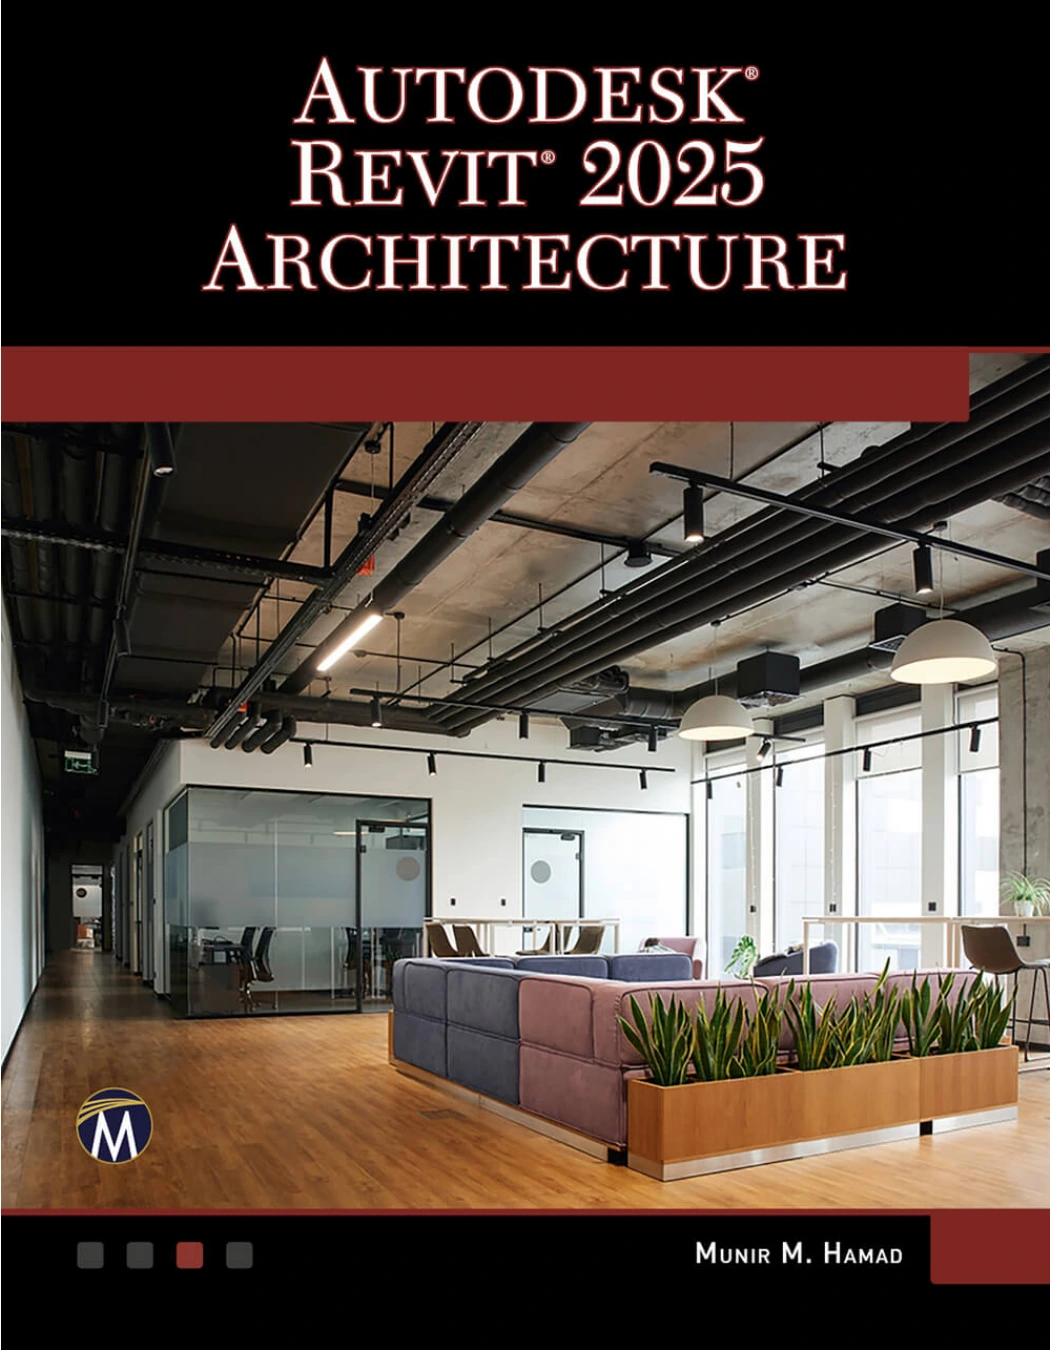
Original price was: $71.99.$35.99Current price is: $35.99.

Munir Hamad
Product Specs:
- File Type: PDF
- File Size: 46.1 MB
- Book Language: English
- Total Page Count: 613
- Instant Download
Learn Revit 2025 Through Real Architectural Workflows
Autodesk Revit 2025 Architecture is a hands-on guide to building confidence with Revit’s core architectural tools. It starts with the interface and navigation, then moves into the practical sequence of tasks that matter in everyday BIM work: setting up projects, drawing and modifying elements, building walls, adding doors and windows, shaping floors and roofs, and managing views.
The structure shown in the contents is especially useful for readers who learn best by doing. Exercises and chapter reviews appear throughout the book, giving it the feel of a course companion as much as a reference title. That makes it a solid choice for students, instructors, and practitioners who want a clear path through Revit Architecture without having to piece the workflow together from scattered resources.
What the Book Covers
- Revit 2025 interface basics and navigation
- Drawing, selection, and modification tools
- Project preparation, levels, grids, and imported CAD files
- Walls, doors, windows, curtain walls, floors, and roofs
- Components, ceilings, stairs, ramps, railings, and views
A Practical Reference for Architectural Modeling
This title is organized around the tasks architects and BIM learners actually perform inside Revit. Instead of presenting concepts in isolation, it follows the progression of a building model from setup to major building elements and view control. That makes it useful both as a guided learning resource and as a refresher when you need to revisit a specific workflow.
Who It’s For
Readers looking for a structured introduction to Autodesk Revit 2025, especially those focused on architectural design, BIM fundamentals, and classroom-style exercises, will find this book well aligned with their needs.
User Reviews
Be the first to review “Autodesk Revit 2025 Architecture”
You must be logged in to post a review.
AutoCAD 2025 3D Modeling
Sold by Munir Hamad Original price was: $71.99.$35.99Current price is: $35.99.





There are no reviews yet.