

AutoCAD 2025 3D Modeling
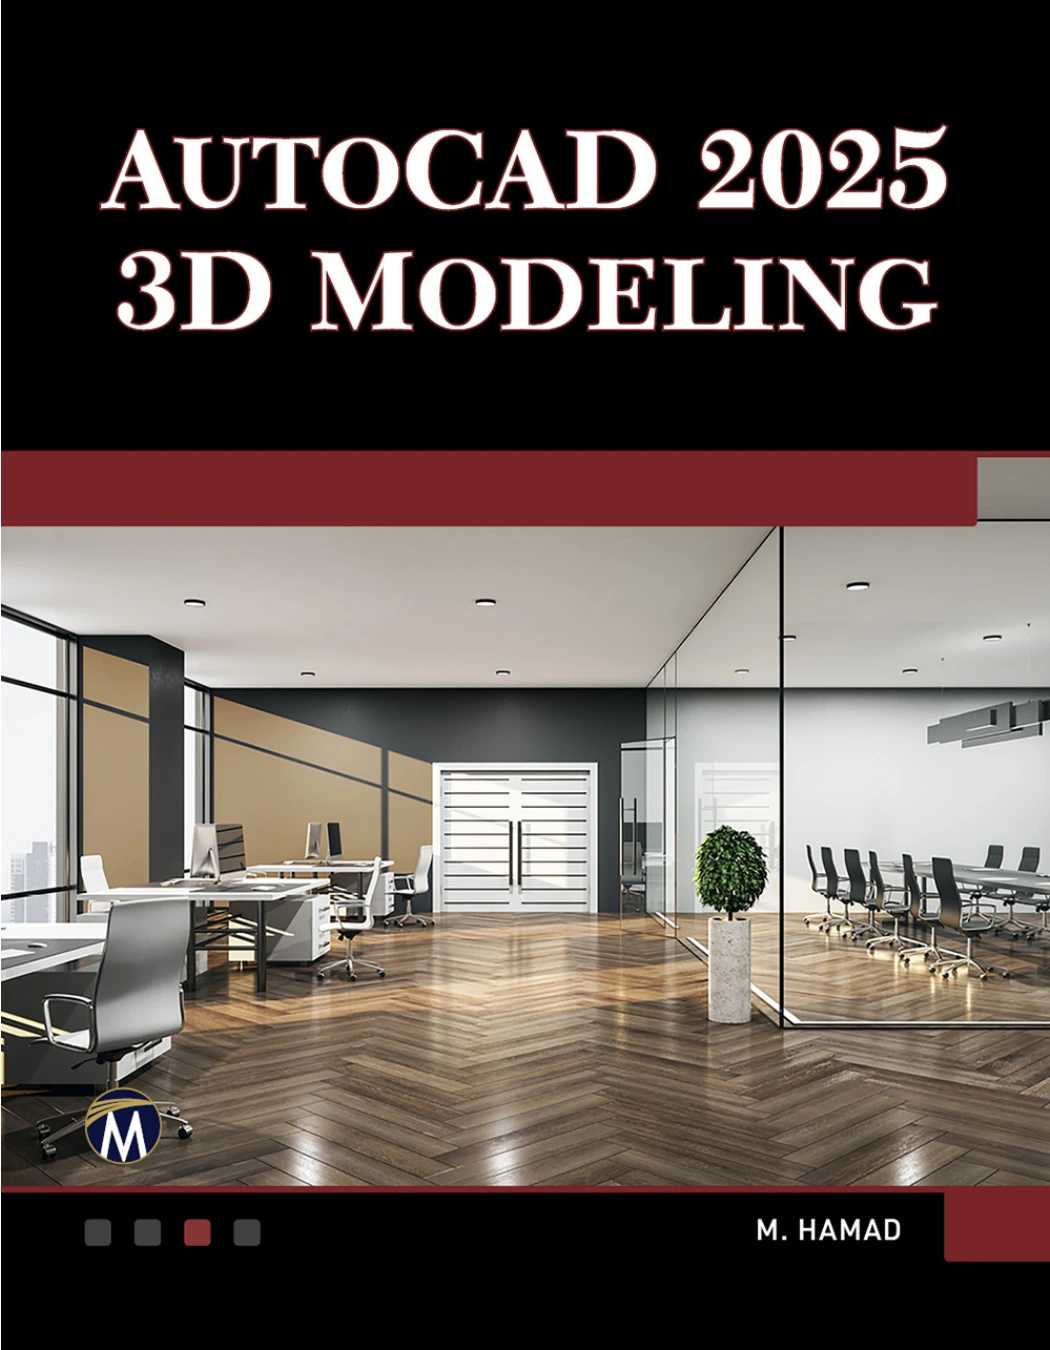
Original price was: $26.40.$13.20Current price is: $13.20.

Munir Hamad
Product Specs:
- File Type: PDF
- File Size: 31.1 MB
- Book Language: English
- Total Page Count: 369
- Instant Download
AutoCAD 2025 3D Modeling for practical, step-by-step learning
AutoCAD 2025 3D Modeling by Munir Hamad is a focused, workmanlike guide to creating and editing 3D models inside AutoCAD 2025. It is built for readers who want clear instruction rather than theory alone, with an emphasis on the commands, workflows, and modeling tools used in real drafting and design work.
The book begins with the essentials of the 3D environment, then moves into solids, meshes, surfaces, and more advanced modeling techniques. Along the way, it covers the User Coordinate System, view control, Boolean operations, Presspull, lofting, sweeping, shelling, and a wide range of 3D editing commands. The structure is deliberate: each chapter adds another layer to the modeling process so readers can build confidence gradually.
What the book covers
- 3D navigation, preset views, orbit tools, and visual styles
- User Coordinate System basics and UCS setup
- Creating solid primitives and editing them with grips and properties
- Meshes, surfaces, and NURBS-related workflows
- Complex solid and surface creation using extrude, loft, revolve, and sweep
- Solid editing tools such as shelling, face editing, imprinting, and interference checking
Built for hands-on practice
One of the book’s strengths is its project-driven approach. The included exercises and mini-projects help readers apply each chapter’s tools in context, which makes the material especially useful for learners who prefer repetition, demonstration, and guided practice over a purely reference-style manual.
A solid fit for AutoCAD users who need 3D skills
This title is a good match for students, instructors, designers, drafters, and technical professionals who want to work more confidently in AutoCAD’s 3D modeling environment. It is especially useful for readers moving beyond basic 2D drafting into solids, surfaces, and editable 3D geometry.
User Reviews
Be the first to review “AutoCAD 2025 3D Modeling”
You must be logged in to post a review.
Autodesk Revit 2025 Architecture
Sold by Munir Hamad Original price was: $26.40.$13.20Current price is: $13.20.




There are no reviews yet.