

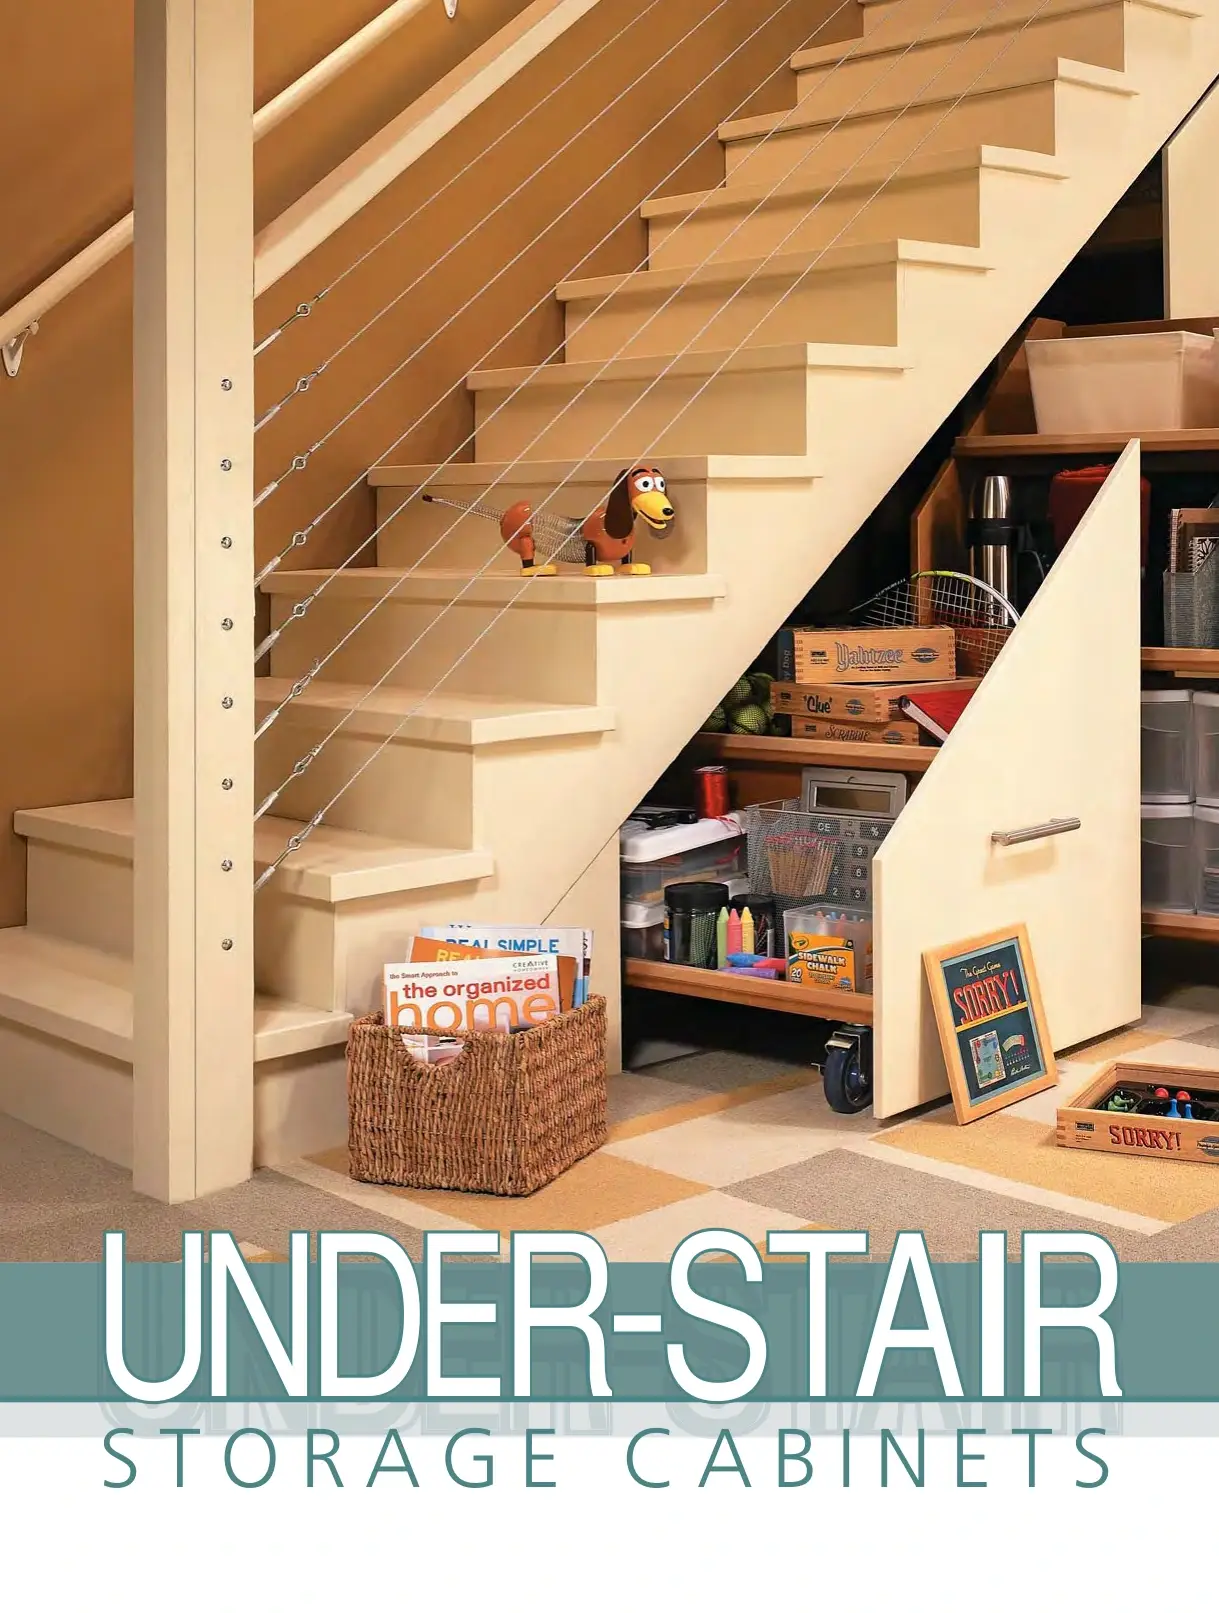
Under-Stair Storage Cabinets
Original price was: $5.00.$2.50Current price is: $2.50.

Dave Stone
Product Specs:
- File Type: PDF
- File Size: 8.1 MB
- Book Language: English
- Total Page Count: 27
- Instant Download
Under-Stair Storage Cabinets
Under-Stair Storage Cabinets is a digital PDF woodworking plan from Workbench Magazine. It shows how to build three rolling cabinets that fit neatly beneath a basement stairway. This digital download gives you immediate access to the project instructions.
The plan is written by Dave Stone and illustrated by Erich Lage. It was published as part of Workbench Magazine Issue 305 in February 2008. The project was designed by Kent Welsh and is presented with step-by-step construction photos and diagrams.
Book Overview
This project focuses on making use of the awkward, often wasted space under an open basement staircase. Three cabinets are built, each slightly taller than the last, with angled tops to match the slope of the stairs. The tallest cabinet includes adjustable shelves and a hanging area; the two smaller cabinets use fixed shelves.
The guide covers cutting parts from medium-density fiberboard, routing dadoes and rabbets, assembling the cases, installing casters, and adding shelf keepers. A separate section explains how to mount the cabinets under the stairs with filler strips, guide blocks, and custom front panels.
What You’ll Discover Inside
- Step-by-step instructions for building the large under-stair cabinet
- How to rout dadoes and rabbets for a sturdy interlocking fit
- Methods for drilling shelf-pin holes and installing adjustable shelving
- Caster installation and keeper strips that keep items secure
- Construction details for the two smaller fixed-shelf cabinets
- Installation techniques including filler strips, guide blocks, and front panels
Why Under-Stair Storage Cabinets Matter
Under-stair spaces are often difficult to use because of their shape. This project offers a practical way to reclaim that space while adding a finished, built-in look. It reflects the kind of practical woodworking guidance found in Workbench Magazine.
Book Details
| Format | |
|---|---|
| File Size | 8.1 MB |
| File Size Bytes | 8444123 |
| Pages | 27 |
| Language | English |
| Author | Dave Stone |
| Illustrator | Erich Lage |
| Project Designer | Kent Welsh |
| Publication Date | February 2008 |
| Issue | 305 |
| Volume | 64 |
| Number | 1 |
| Publisher | August Home Publishing Company |
| Copyright | 2007, August Home Publishing Company |
| Source Publication | Workbench Magazine |
Device Compatibility
This is a digital download in PDF format. No physical item will be shipped, and access is available immediately after purchase. The PDF can be opened with most reading apps, including Kindle apps, tablet readers, desktop programs, and mobile devices.
FAQ
Is this an instant download? Yes, the PDF is available for download right after purchase.
Will a physical copy be shipped? No, this is a digital file only.
What devices can I use? The PDF works with standard PDF readers on desktop, tablet, mobile, and compatible Kindle apps.
Download the plans today and turn unused under-stair space into organized, accessible storage.
User Reviews
Be the first to review “Under-Stair Storage Cabinets”
You must be logged in to post a review.
Original price was: $5.00.$2.50Current price is: $2.50.




There are no reviews yet.