

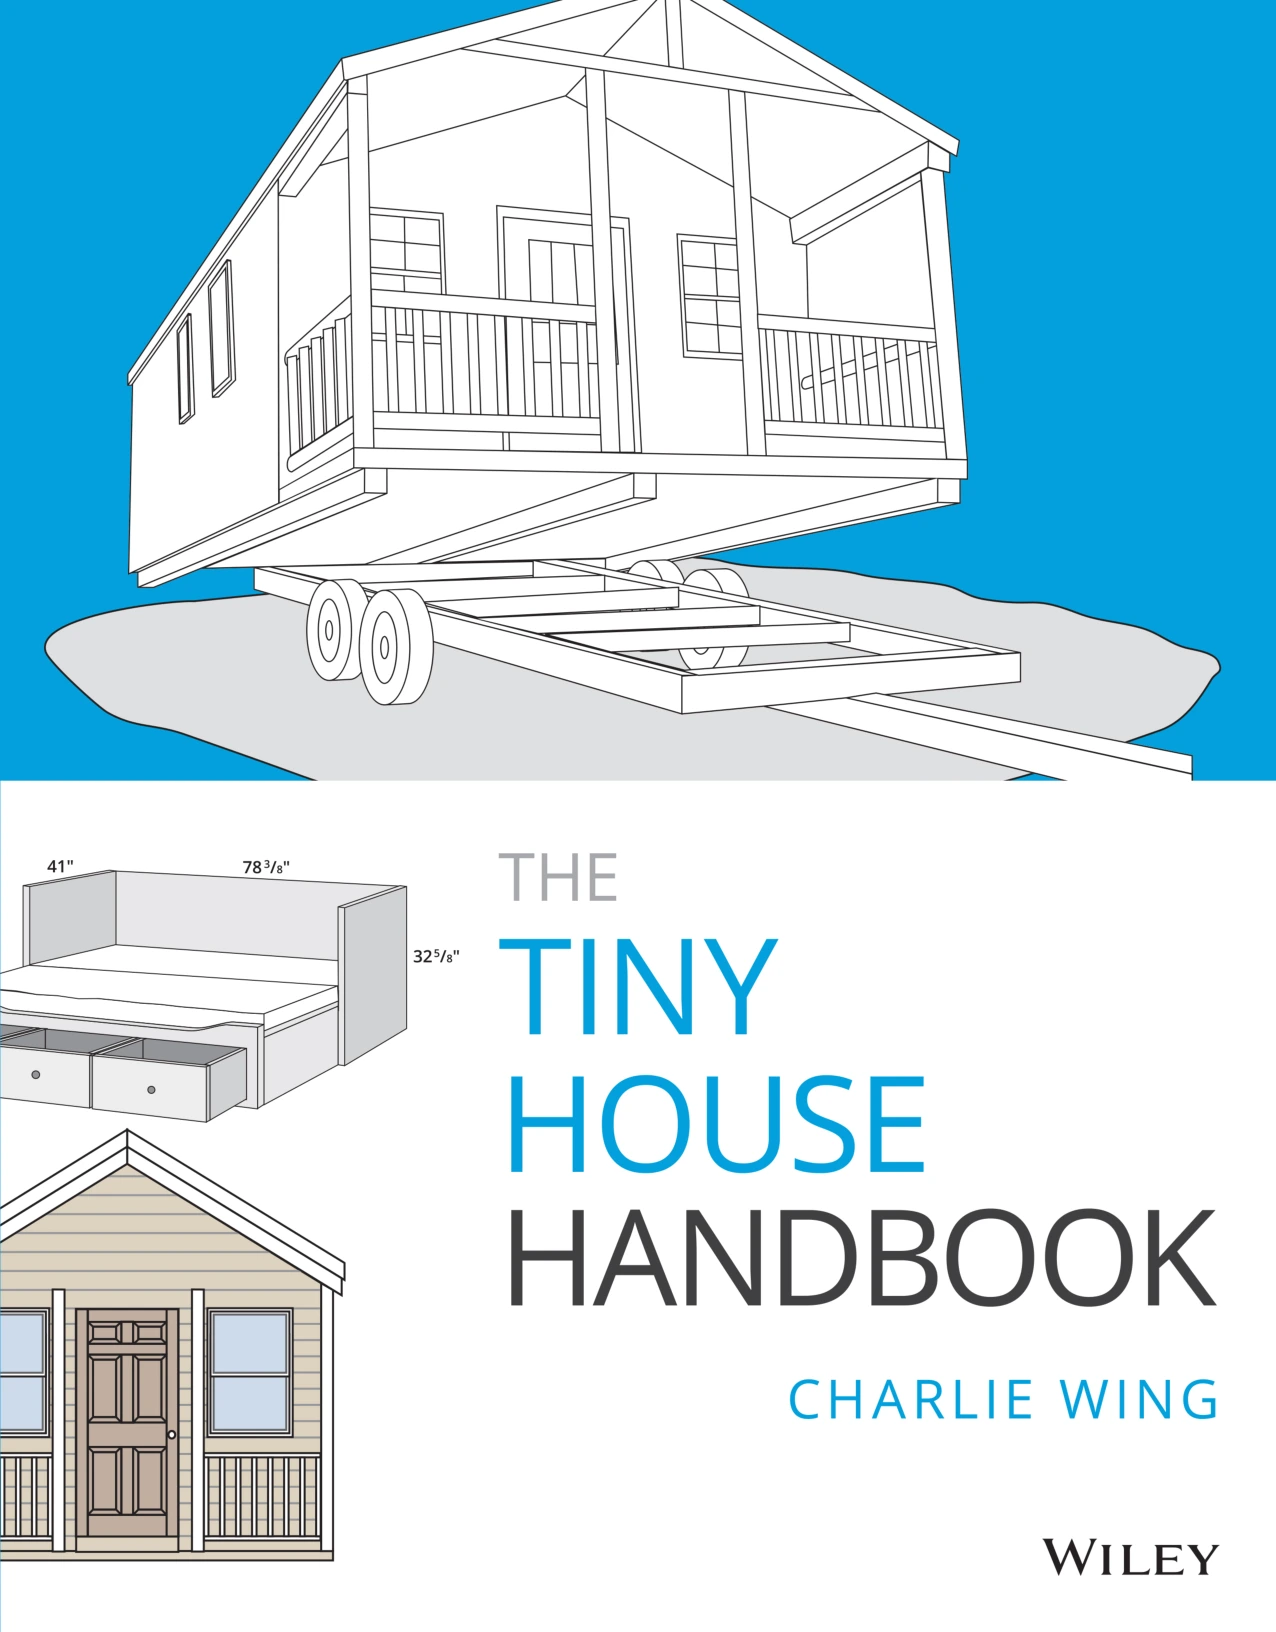
The Tiny House Handbook
Original price was: $5.00.$2.50Current price is: $2.50.

Charlie Wing
Product Specs:
- File Type: PDF
- File Size: 21.9 MB
- Book Language: English
- Total Page Count: 271
- Instant Download
Plan Smart, Build Small
Charlie Wing’s The Tiny House Handbook is a practical companion for anyone serious about creating a compact, comfortable home. Instead of glossy inspiration, this ebook focuses on the decisions, calculations, and construction methods that turn tiny-house dreams into buildable reality.
From Legal Hurdles to Liveable Floors
The book begins where every project should: with the rules. Chapters on zoning, building codes, highway width limits, and ADUs help you understand whether your tiny house can be legally placed and moved. Cost discussions then break down where money actually goes—materials, labor, site work, and fees.
Designing for Real Life
Wing’s activity-space method helps you think through daily routines and create layouts that feel open without wasting square footage. He includes more than a dozen floor plans for homes on wheels, skids, and permanent foundations, ranging from 8×16 trailers to 20×32 site-built cabins.
Working Drawings and Construction Details
The middle chapters move from sketches to working drawings: drafting tools, dimensioning, templates, and page formatting. Then Wing supplies a complete set of plans as a model—site plan, floor plan, foundations, framing, elevations, sections, electrical, and plumbing.
Build It Right: Foundations to Roof
The construction portion covers wind anchoring, slab-on-grade, crawl spaces, basements, floor and wall framing, rafter and ridge span tables, sheathing, four types of siding, and six roofing systems. Loft headroom, stairs, ladders, and alternating-tread devices round out the details needed for small vertical spaces.
Who Should Read This
If you are researching a tiny house, considering an ADU, or planning a self-build, this handbook delivers the technical reference you will return to again and again.
User Reviews
Be the first to review “The Tiny House Handbook”
You must be logged in to post a review.
Original price was: $5.00.$2.50Current price is: $2.50.


There are no reviews yet.