

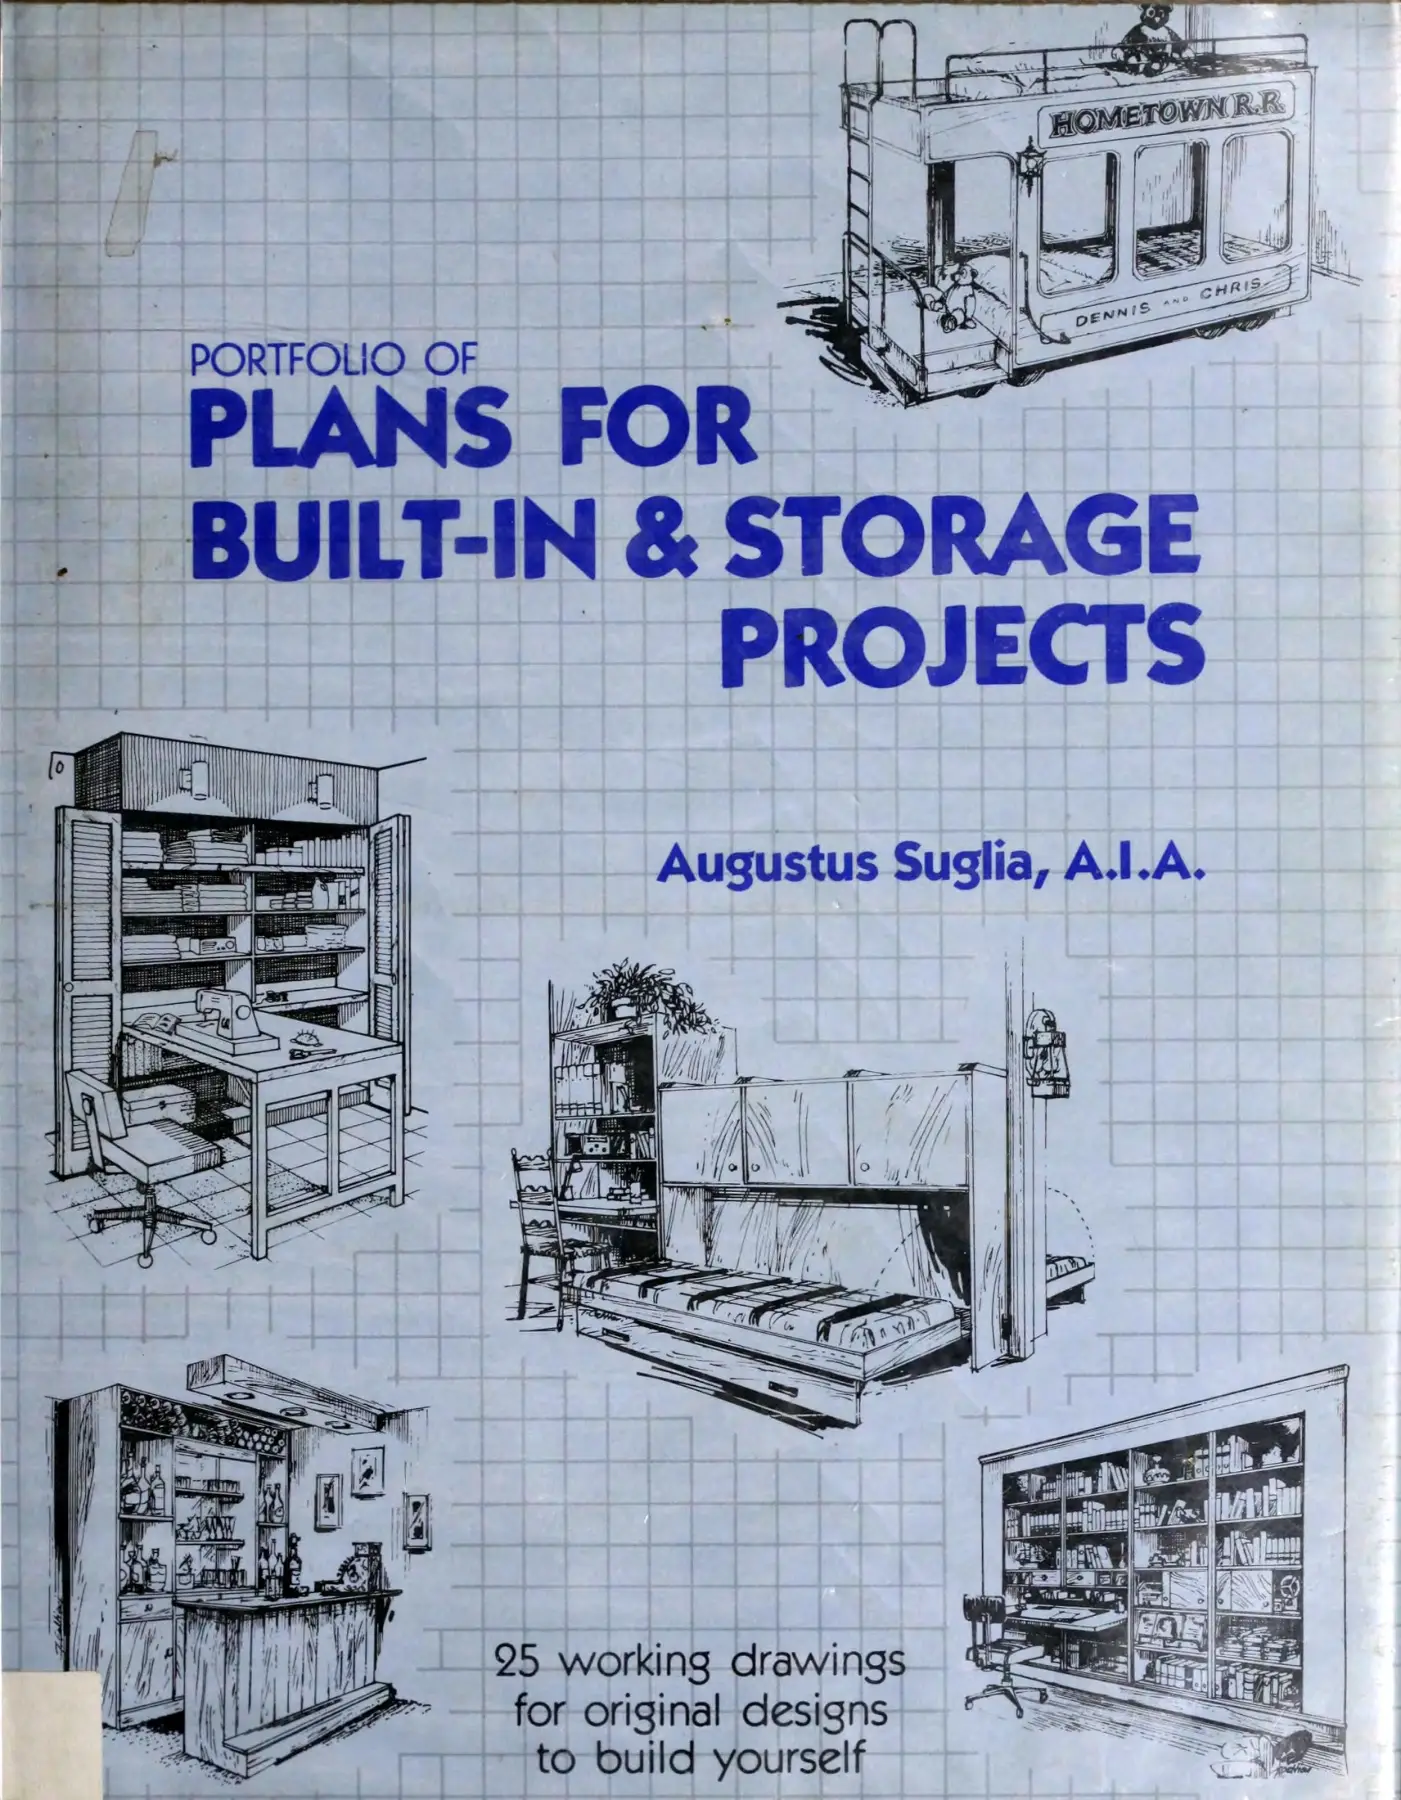
Portfolio of Plans for Built-In & Storage Projects
Original price was: $5.00.$2.50Current price is: $2.50.

Augustus Suglia
Product Specs:
- File Type: PDF
- File Size: 30.0 MB
- Book Language: English
- Total Page Count: 100
- Instant Download
Portfolio of Plans for Built-In & Storage Projects
Portfolio of Plans for Built-In & Storage Projects is a digital woodworking plan book by architect Augustus Suglia. This PDF contains 25 original designs and 95 working drawings for practical projects you can build yourself. The digital edition is available for instant download after purchase.
Originally published in 1983 by Arco Publishing, Inc., this collection was created from the syndicated column “Your Home Plans” owned by King Features. The projects focus on making better use of wasted space in ordinary homes, with clear instructions and standard-size materials.
Book Overview
Portfolio of Plans for Built-In & Storage Projects offers 25 complete plans organized by room and function. The book covers workspaces, beds and benches, desks and stowaway units, hospitality areas, and fireplaces with woodbins. Each project includes professional drawings and a materials list, plus guidance on adapting dimensions to fit existing spaces.
Designed for the moderately experienced home carpenter, the plans use standard lumber and plywood sizes. Simpler projects can be completed with basic tools, while more advanced builders can adjust details and finishes to match their home’s style.
What You’ll Discover Inside
- Workspace plans including a carpenter’s bench, home improvement workcenter, sewing center, and home office.
- Bed and bench projects such as fold-up back-to-back bunks, corner beds, and under-seat storage.
- Desk and stowaway units including a paperwork hideaway, open bookcase wall, and modular clothing storage system.
- Hospitality designs like a hideaway bar, dishes and glasses hutch, and beverage-service duet.
- Fireplace and woodbin projects, including a fieldstone unit and a no-masonry pre-fab design.
- Ninety-five working drawings with dimensions, elevations, plans, and materials lists.
Why This Book Matters
This 1983 collection reflects a practical, space-saving approach to home design that remains useful today. Architect Augustus Suglia selected each design to maximize the use of underused space while keeping construction simple and cost-effective. The book is a valuable reference for DIY enthusiasts, woodworkers, and anyone planning built-in storage.
Book Details
| Author | Augustus Suglia, A.I.A. |
|---|---|
| Publisher | Arco Publishing, Inc. |
| Publication Date | 1983 |
| Format | |
| File Size | 30.0 MB |
| Pages | 100 |
| Language | English |
| ISBN-10 (Cloth Edition) | 0-668-05938-9 |
| ISBN-10 (Paper Edition) | 0-668-05940-0 |
| Library of Congress Card Number | 83-71278 |
| Original Designs | 25 |
| Working Drawings | 95 |
Device Compatibility
This is a digital download, so there is no physical shipping. After your purchase, you can access the file immediately and read it on a computer, tablet, smartphone, or any compatible reading app.
FAQ
How do I get the book after purchase? You will receive instant access to the PDF download link after checkout.
Will a physical copy be shipped? No. This is a digital product only.
What devices can I use to read it? The PDF can be opened on desktop and mobile devices with standard PDF readers, including Kindle apps and tablet reading apps.
Add this practical plan collection to your digital library and start building more useful, organized spaces in your home.
Verified Bibliographic Details
| Copyright | 1983 King Features Syndicate, Inc. |
|---|
User Reviews
Be the first to review “Portfolio of Plans for Built-In & Storage Projects”
You must be logged in to post a review.
Original price was: $5.00.$2.50Current price is: $2.50.




There are no reviews yet.