

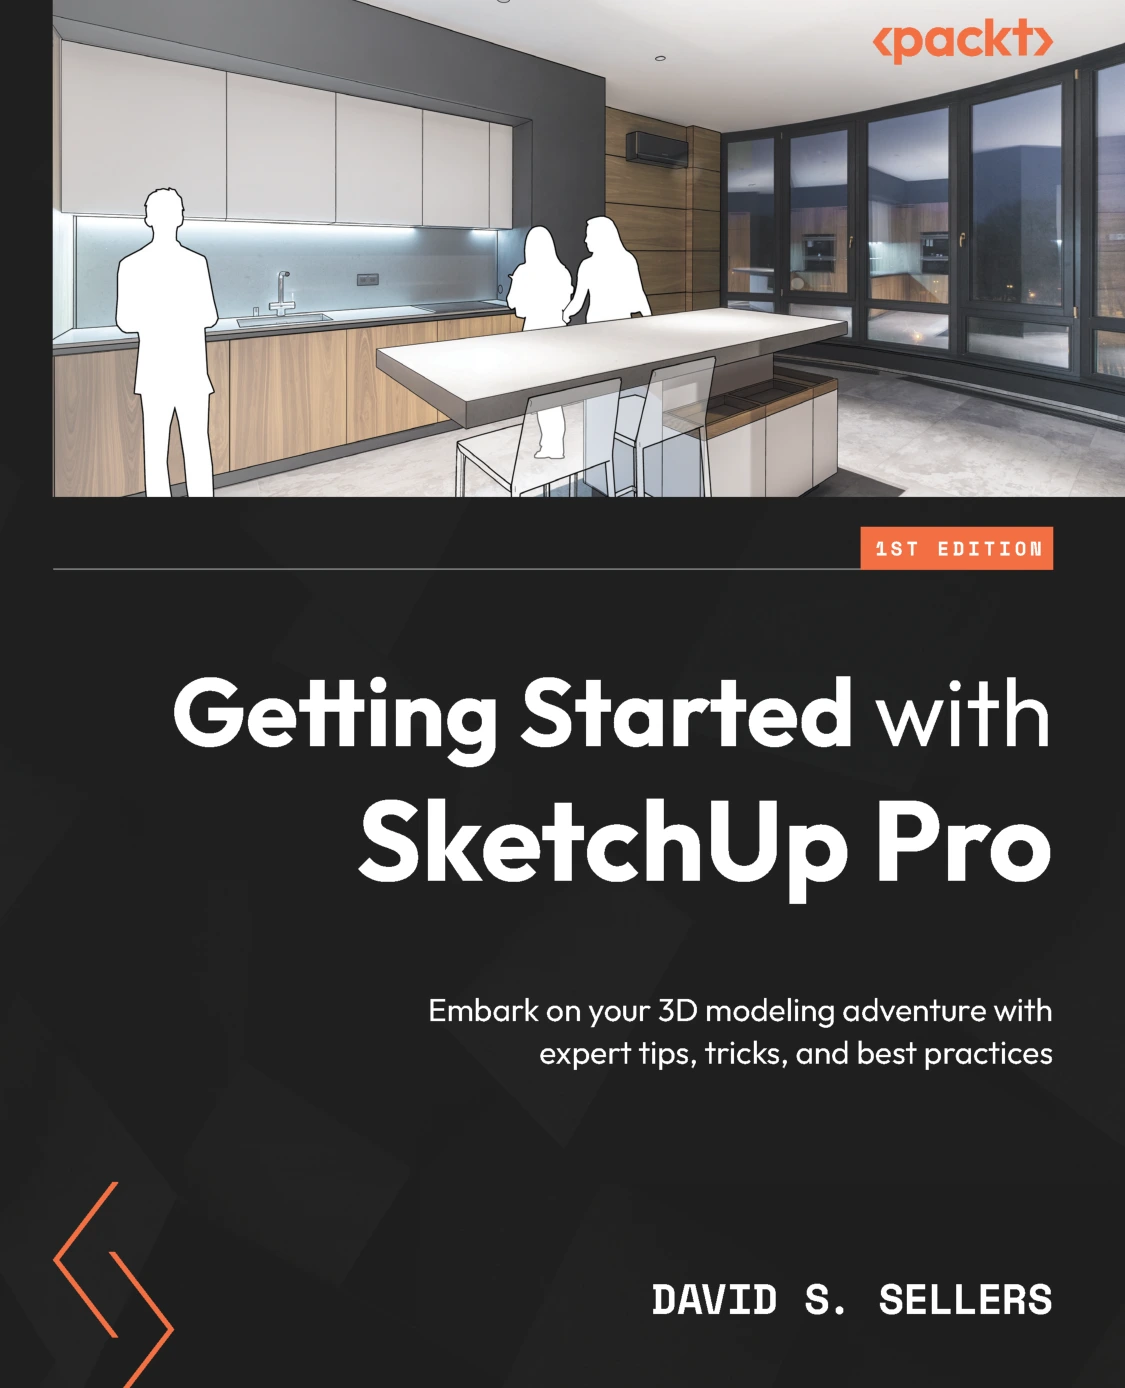
Getting Started with SketchUp Pro: Embark on your 3D modeling adventure with expert tips, tricks, and best practices
Original price was: $67.99.$33.99Current price is: $33.99.

David S. Sellers
Product Specs:
- File Type: PDF
- File Size: 33.8 MB
- Book Language: English
- Total Page Count: 658
- Instant Download
SketchUp Pro makes it possible to shape a design in three dimensions, but its tools work best when you understand how geometry, precision, and model organization fit together. David S. Sellers’s guide builds that understanding step by step, from navigating the workspace to creating and refining complete models.
Rather than treating each tool as an isolated button, the book follows the decisions a modeler faces while working: how to draw, edit, organize, view, and present geometry. It is aimed at readers getting started with architectural modeling and offers a clear path into SketchUp Pro’s core workflows.
Start with the workspace, then build with confidence
The early chapters introduce the interface, navigation, axes, inferences, and the rules behind SketchUp geometry. From there, the guide covers drawing and editing tools—including methods for creating faces, changing geometry, and working accurately with measurements. Understanding groups and components helps readers keep models organized instead of letting connected geometry become difficult to manage.
Move from shapes to organized models
Drawing, moving, copying, rotating, scaling, pushing and pulling, offsetting, and using other editing tools are presented as parts of a practical modeling workflow. The book also addresses face orientation, guides, and solid, watertight geometry—useful concepts when accuracy and clean model construction matter.
Explore views, scenes, and presentation
Later topics include camera options, perspective and parallel projection, styles, shadows, fog, sections, scenes, and animation. These chapters help explain how a model can be viewed and presented, not just how it is built. The book also covers materials, components, extensions, and 3D Warehouse as part of the wider SketchUp toolkit.
Who may find this guide useful?
This introduction is suited to people learning SketchUp for architectural design, including architects, interior and landscape designers, woodworkers, and 3D modelers. It assumes beginner-level familiarity with designing living spaces and basic computer skills. The Windows interface and keyboard-and-mouse controls receive particular attention, with notes for readers working on macOS.
For anyone ready to turn the first lines and faces into a structured 3D model, this guide offers a practical place to begin. 📐
User Reviews
Be the first to review “Getting Started with SketchUp Pro: Embark on your 3D modeling adventure with expert tips, tricks, and best practices”
You must be logged in to post a review.
Original price was: $67.99.$33.99Current price is: $33.99.






There are no reviews yet.