

Details for Conventional Wood Frame Construction
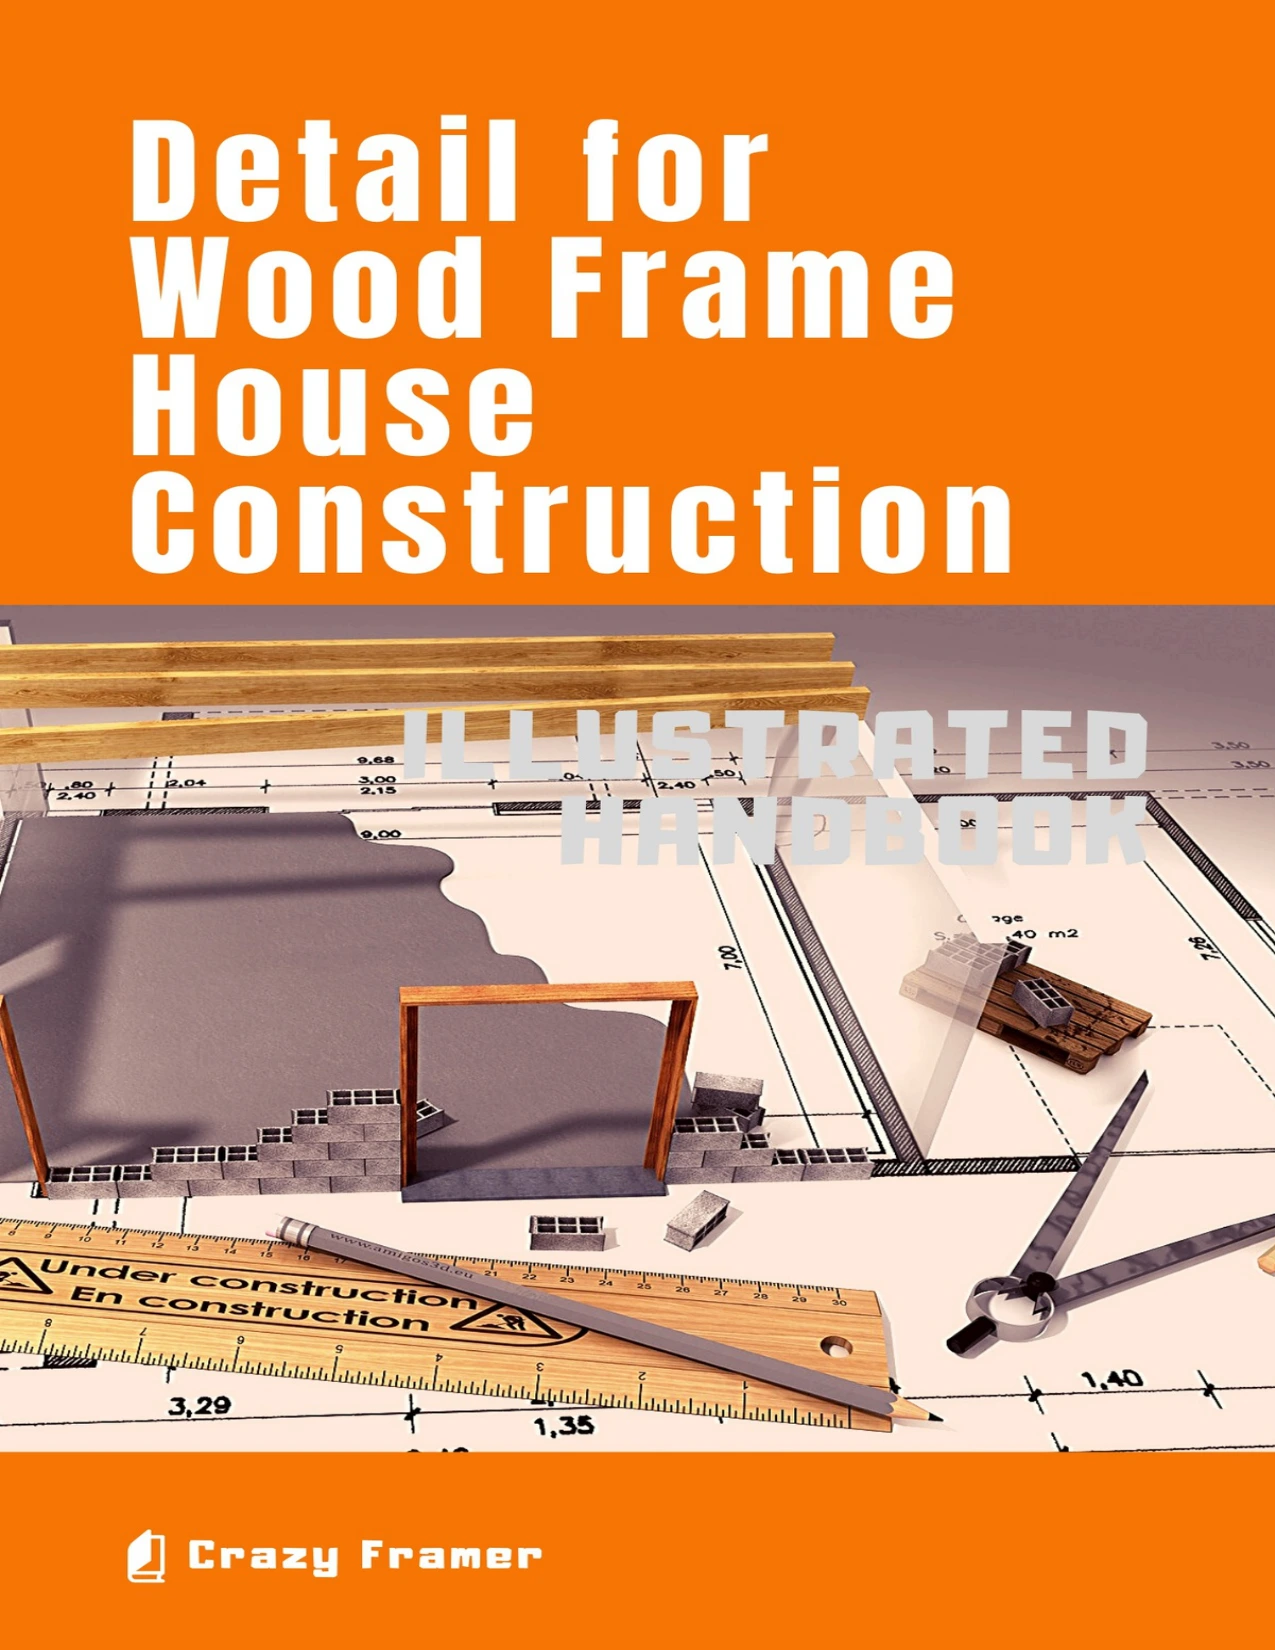
Original price was: $11.00.$5.50Current price is: $5.50.

American Wood Council
Product Specs:
- File Type: PDF
- File Size: 19.3 MB
- Book Language: English
- Total Page Count: 133
- Instant Download
Sound wood-frame construction depends on many connected decisions: how the foundation supports the structure, how floors and walls are framed, and how roofs, finishes, and protective details come together. Details for Conventional Wood Frame Construction gathers conventional practices into an illustrated reference for readers who need to understand those relationships.
Follow the structure from foundation to roof
The material moves through the main components of a wood-frame building, including foundations, floor framing, exterior and interior walls, roof and ceiling framing, and flooring. Separate sections address insulation and vapor retarders, exterior siding and coverings, and wood decks. This progression makes it easier to consult a particular construction topic while also seeing how it fits into the broader building system.
Framing details made visible
Illustrations accompany topics such as platform and balloon framing, joist support and openings, wall headers, roof framing, siding application, and deck construction. For carpentry foremen, builders, inspectors, and building-trades students, these visual details can help clarify how members and connections are arranged—not just what a component is called.
More than the basic frame
The publication also considers termite and decay protection, crawl-space ventilation, fire-stopping, draft-stopping, chimneys and fireplaces, and common finish materials. Tables on lumber dimensions and wood-shingle and shake exposure add reference material alongside the construction guidance.
A practical reference, with an important code check
This is a guide to conventional construction practices, not a substitute for the requirements that apply at a particular building site. The publication itself cautions that local codes may call for additional provisions or more rigorous structural design, especially where wind, seismic, or snow loads are a concern. Keep the relevant local code close at hand when using its details.
For readers studying or working with wood-frame buildings, this illustrated handbook offers a structured way to consult the details that shape a durable, well-organized frame.
User Reviews
Be the first to review “Details for Conventional Wood Frame Construction”
You must be logged in to post a review.
Original price was: $11.00.$5.50Current price is: $5.50.




There are no reviews yet.