
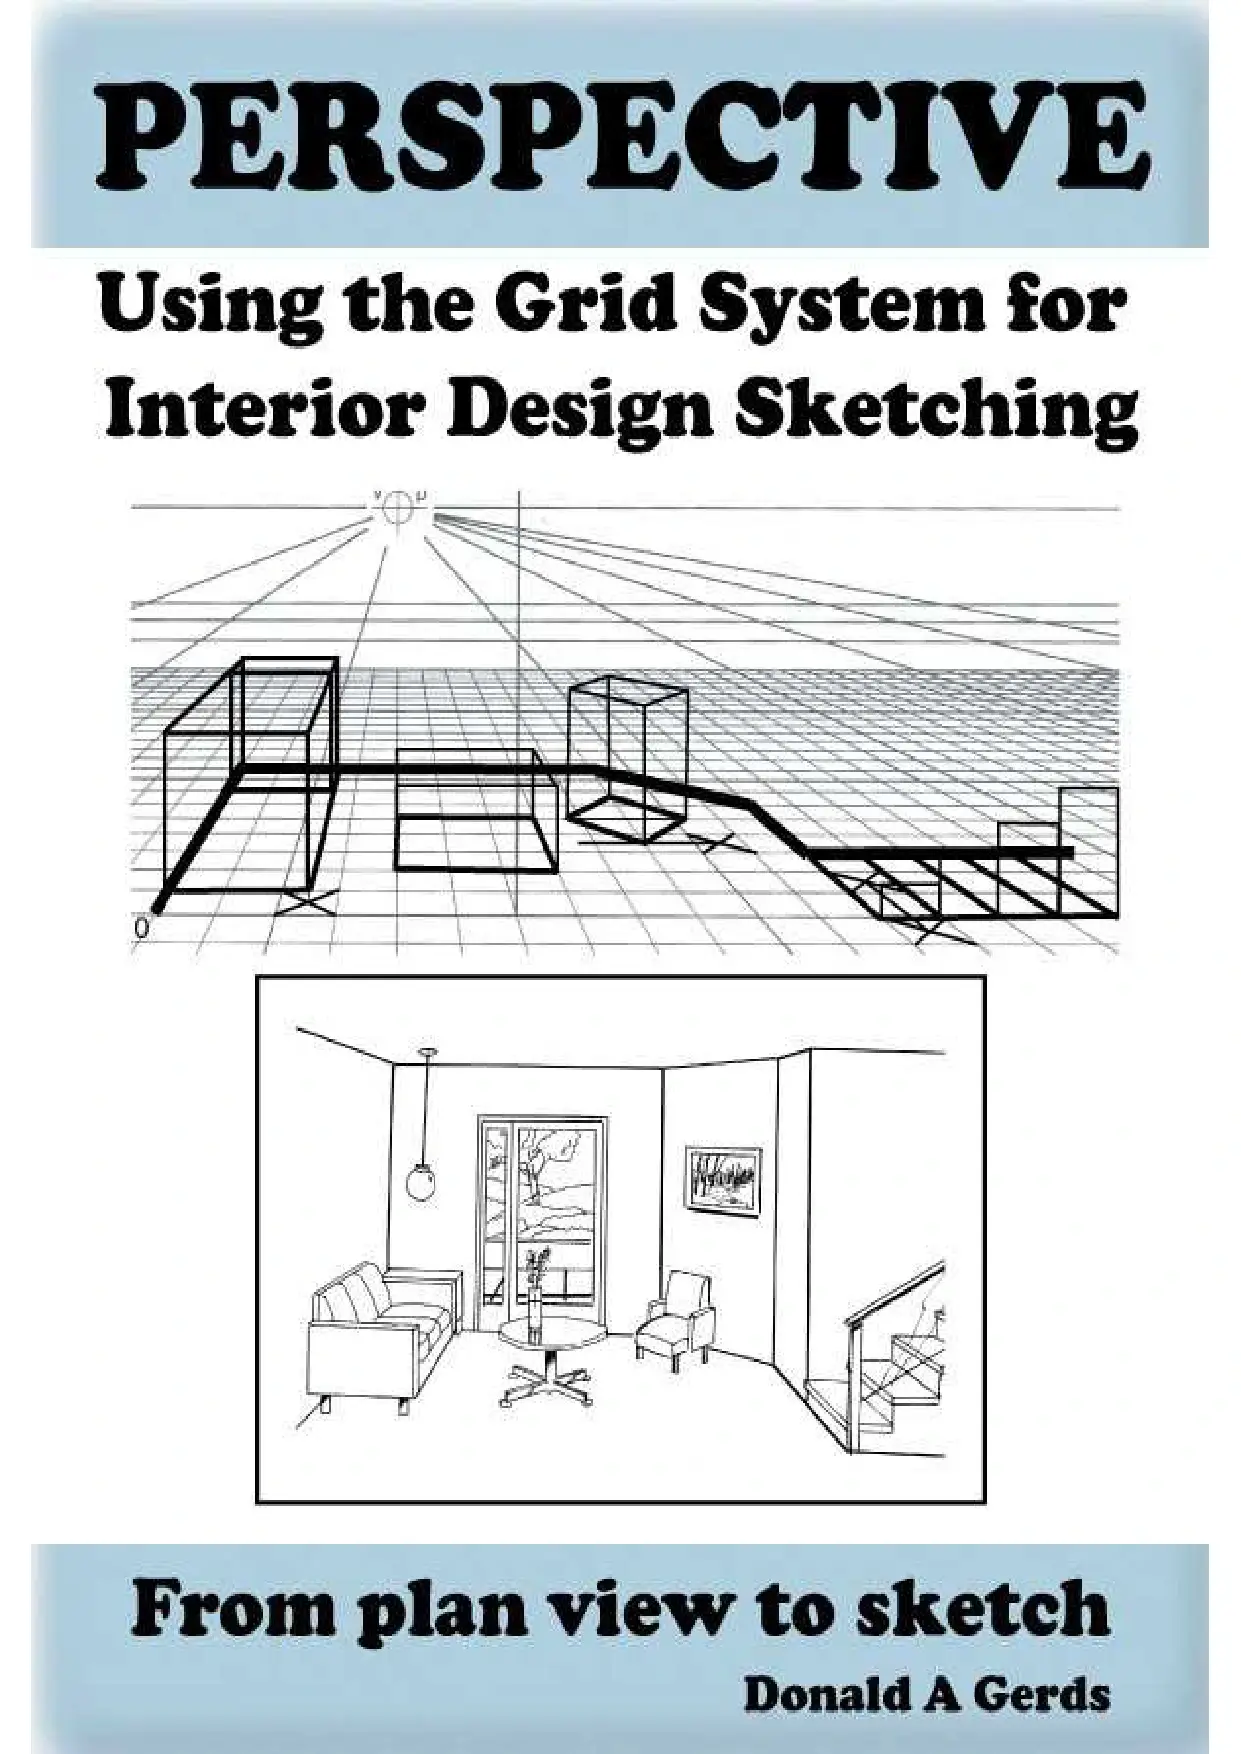
Perspective: Using the Grid System for Interior Design Sketching
Original price was: $5.00.$2.50Current price is: $2.50.

Donald Gerds
Product Specs:
- File Type: PDF
- File Size: 3.5 MB
- Book Language: English
- Total Page Count: 60
- Instant Download
Perspective: Using the Grid System for Interior Design Sketching
This guide explains Perspective Using the Grid System for interior design sketching. It is a digital PDF ebook and is available for instant download after purchase.
This electronic edition is a rewrite of the original paper book by Donald Gerds. It is designed for interior designers and design students who want to sketch interiors and furniture clearly and confidently.
Book Overview
Perspective: Using the Grid System for Interior Design Sketching is a practical guide written by Donald Gerds. This PDF edition focuses on sketching interiors and furniture in front of a client. The grid system is based on the cube and is presented as a simple and efficient way to learn perspective quickly and accurately.
This book covers the essential terms used in perspective drawing, including cone of vision, measuring line, eye level, basic cube, and vanishing point. It then explains how to choose the best view, eye level, and scale before starting a sketch.
What You’ll Discover Inside
- How to create and use grids in interior design sketching.
- Key perspective terms and abbreviations used by designers.
- How to choose between one-point, two-point, and one-point/two-point perspective views.
- How to set eye level and scale for interior and furniture sketches.
- How turning one object at 45 degrees changes a one-point perspective room.
- Practical tips for using e-reader zoom to view illustrations.
Why This Book Matters
Perspective is a naturally occurring event where closer objects appear larger and distant objects appear smaller. Without successful perspective, no interior rendering will look accurate. This book makes perspective theory practical for designers who want to communicate ideas through quick, clear sketches.
Book Details
| Title | Perspective: Using the Grid System for Interior Design Sketching |
|---|---|
| Author | Donald Gerds |
| Format | |
| File Size | 3.5 MB |
| Pages | 60 |
| Language | English |
| Version | 1.2 |
| Copyright | Copyright 2011 & 2012 by Donald Gerds |
Device Compatibility
This is a digital download. There is no physical shipping. Access is available immediately after purchase. This PDF works with Kindle apps, tablets, desktop computers, mobile devices, and compatible reading apps.
FAQ
Is this an instant download? Yes, you can download the PDF immediately after purchase.
Will I receive a physical book? No, this is a digital ebook only.
What devices can I use? This PDF works with Kindle apps, tablets, desktop, mobile, and reading apps.
Download Perspective: Using the Grid System for Interior Design Sketching and take a practical approach to interior design sketching.
Verified Bibliographic Details
| Subtitle | From plan view to sketch |
|---|---|
| E-book Formatting and Design | Eric Gerds |
| Website | http://www.directartgoods.com/ |
User Reviews
Only logged in customers who have purchased this product may leave a review.
Original price was: $5.00.$2.50Current price is: $2.50.




There are no reviews yet.