

Modern Bank Designs
Original price was: $5.00.$2.50Current price is: $2.50.

Hanlin Liu
Product Specs:
- File Type: PDF
- File Size: 67.9 MB
- Book Language: English
- Total Page Count: 138
- Instant Download
Modern Bank Designs
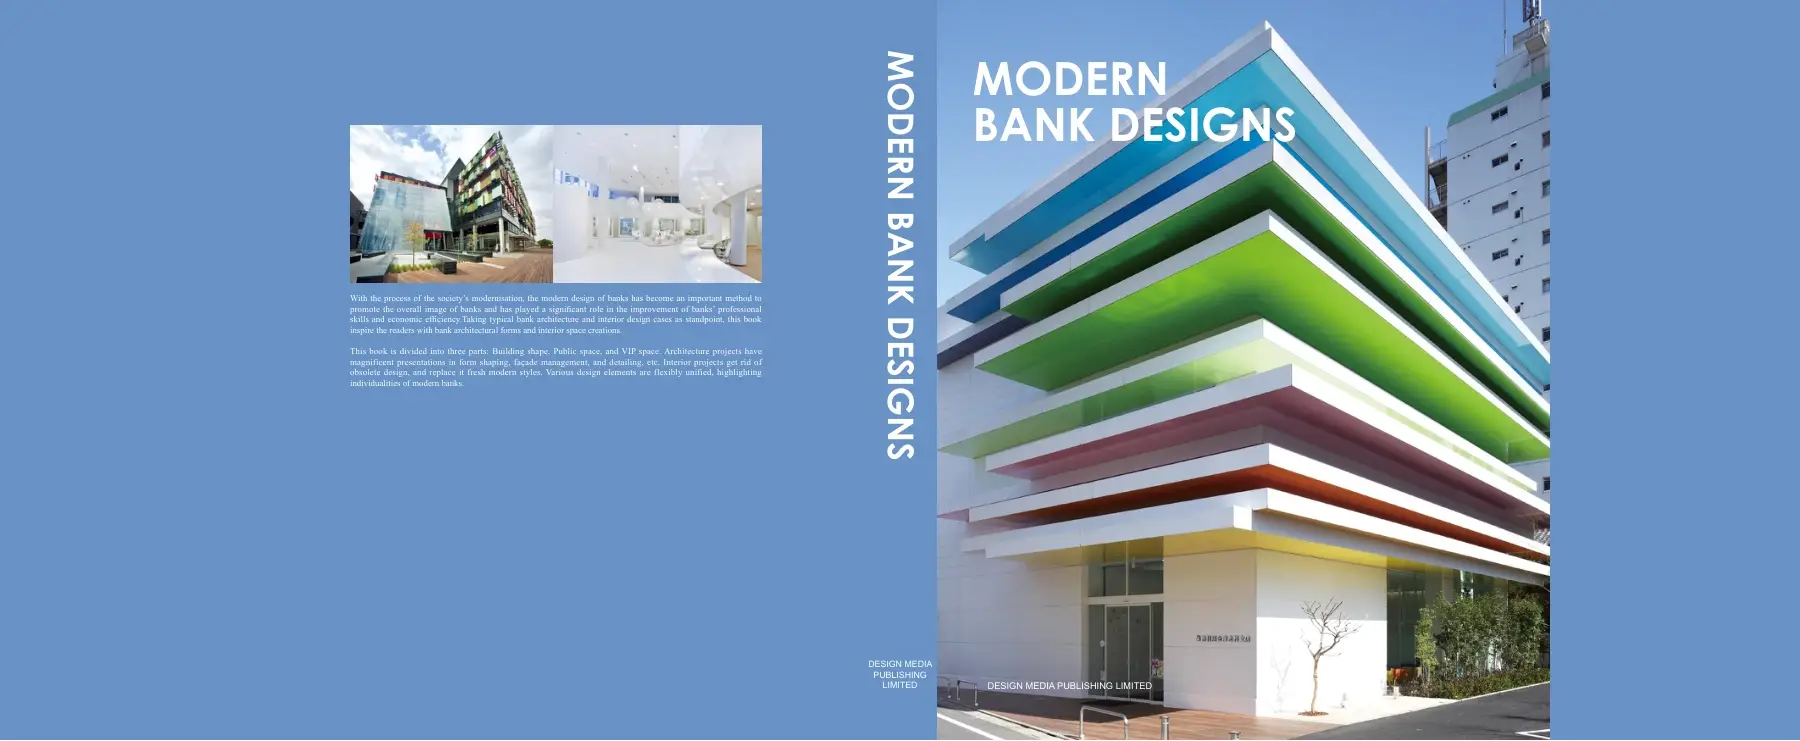
Modern Bank Designs presents an illustrated study of contemporary bank architecture and interior design. This digital PDF examines building forms, public spaces, and VIP banking environments through international project examples.
The book is available as an instant download. It documents architectural forms, façade management, interior planning, and design details across a range of banking projects.
Readers will find a focused reference for commercial architecture, bank interiors, spatial organization, and contemporary design development.
Modern Bank Designs Overview
Written by Hanlin Liu, Modern Bank Designs explores how modern bank design can support institutional image, professional functions, and economic efficiency. Its structure follows three areas: Building Shape, Public Space, and VIP Space.
The Building Shape section includes projects such as ANZ Centre in Melbourne, DnB NORD Office Building in Riga, Raiffeisen Headquarters, Swedbank Head Office Building, Saxo Bank, and the European Investment Bank. The Public Space section presents branches and banking facilities including NRW.Bank Muenster, Hana Bank Myoungdong Branch, Raiffeisen Bank, National Bank of Greece, and Banco de Crédito del Perú.
The VIP Space section includes MidFirst Bank locations, BCI Private Bank, and One California Bank. Project entries include locations, completion years, designers, photographers, areas, plans, elevations, sections, and descriptive text where supplied.
What You’ll Discover Inside
- Three sections covering Building Shape, Public Space, and VIP Space.
- Architectural case studies from Australia, Latvia, Germany, Greece, Peru, and other locations.
- Examples of façade treatment, building massing, materials, entrances, and interior organization.
- Public banking environments with meeting areas, visitor facilities, circulation spaces, and community-oriented design.
- Private banking and VIP interiors represented by projects such as MidFirst Bank and BCI Private Bank.
- Visual documentation including plans, elevations, sections, photographs, and project descriptions.
Why This Book Matters
Modern Bank Designs records how banking facilities can combine institutional requirements with contemporary architectural and interior approaches. Its case-study format gives readers a practical view of building shape, public access, workplace planning, and private banking space.
The documented projects also show varied approaches to material selection, façade design, circulation, transparency, and the relationship between banking buildings and their surrounding urban settings.
Book Details
| Title | Modern Bank Designs |
|---|---|
| Author | Hanlin Liu |
| Publisher | Design Media Publishing Limited |
| Format | |
| File Type | |
| File Size | 67.9 MB |
| File Size Bytes | 71170791 |
| Language | English |
| Pages | 138 |
| Pages Analyzed Locally | 10 |
| Native Text Pages | 9 |
| Locally OCR-Read Pages | 0 |
| Unreadable Pages | 1 |
| Publication Year | 2014 |
Device Compatibility
This is a digital download, and no physical copy will be shipped. Access is available after purchase through the provided download.
The PDF works with appropriate Kindle apps, tablets, desktop computers, mobile devices, and compatible reading apps. Device features may vary by application.
FAQ
When can I access Modern Bank Designs?
Access is available after purchase as an instant digital download.
Will I receive a physical book?
No. This listing provides a digital PDF and does not include physical shipping.
Which devices support the file?
The PDF can be opened with compatible Kindle apps, tablets, desktop computers, mobile devices, and reading apps.
Download Modern Bank Designs for a convenient digital reference on contemporary bank architecture and interior design.
Verified Bibliographic Details
| Book Sections | Building Shape; Public Space; VIP Space |
|---|---|
| Featured Project | ANZ Centre |
| ANZ Centre Location | Melbourne, Australia |
| ANZ Centre Completion Year | 2010 |
| ANZ Centre Designer | HASSELL and Lend Lease Design – Architects in Collaboration |
| ANZ Centre Photographer | Peter Bennetts, Earl Carter |
| ANZ Centre Area | 130,000 m2 |
| Featured Project | DnB NORD Office Building in Riga |
| DnB NORD Office Building in Riga Location | Riga, Latvia |
| DnB NORD Office Building in Riga Completion Year | 2010 |
| DnB NORD Office Building in Riga Designer | Audrius Ambrasas Architects |
| DnB NORD Office Building in Riga Photographer | Audrius Ambrasas Architects |
| DnB NORD Office Building in Riga Area | 14,445 m2 |
User Reviews
Only logged in customers who have purchased this product may leave a review.
Original price was: $5.00.$2.50Current price is: $2.50.





There are no reviews yet.