

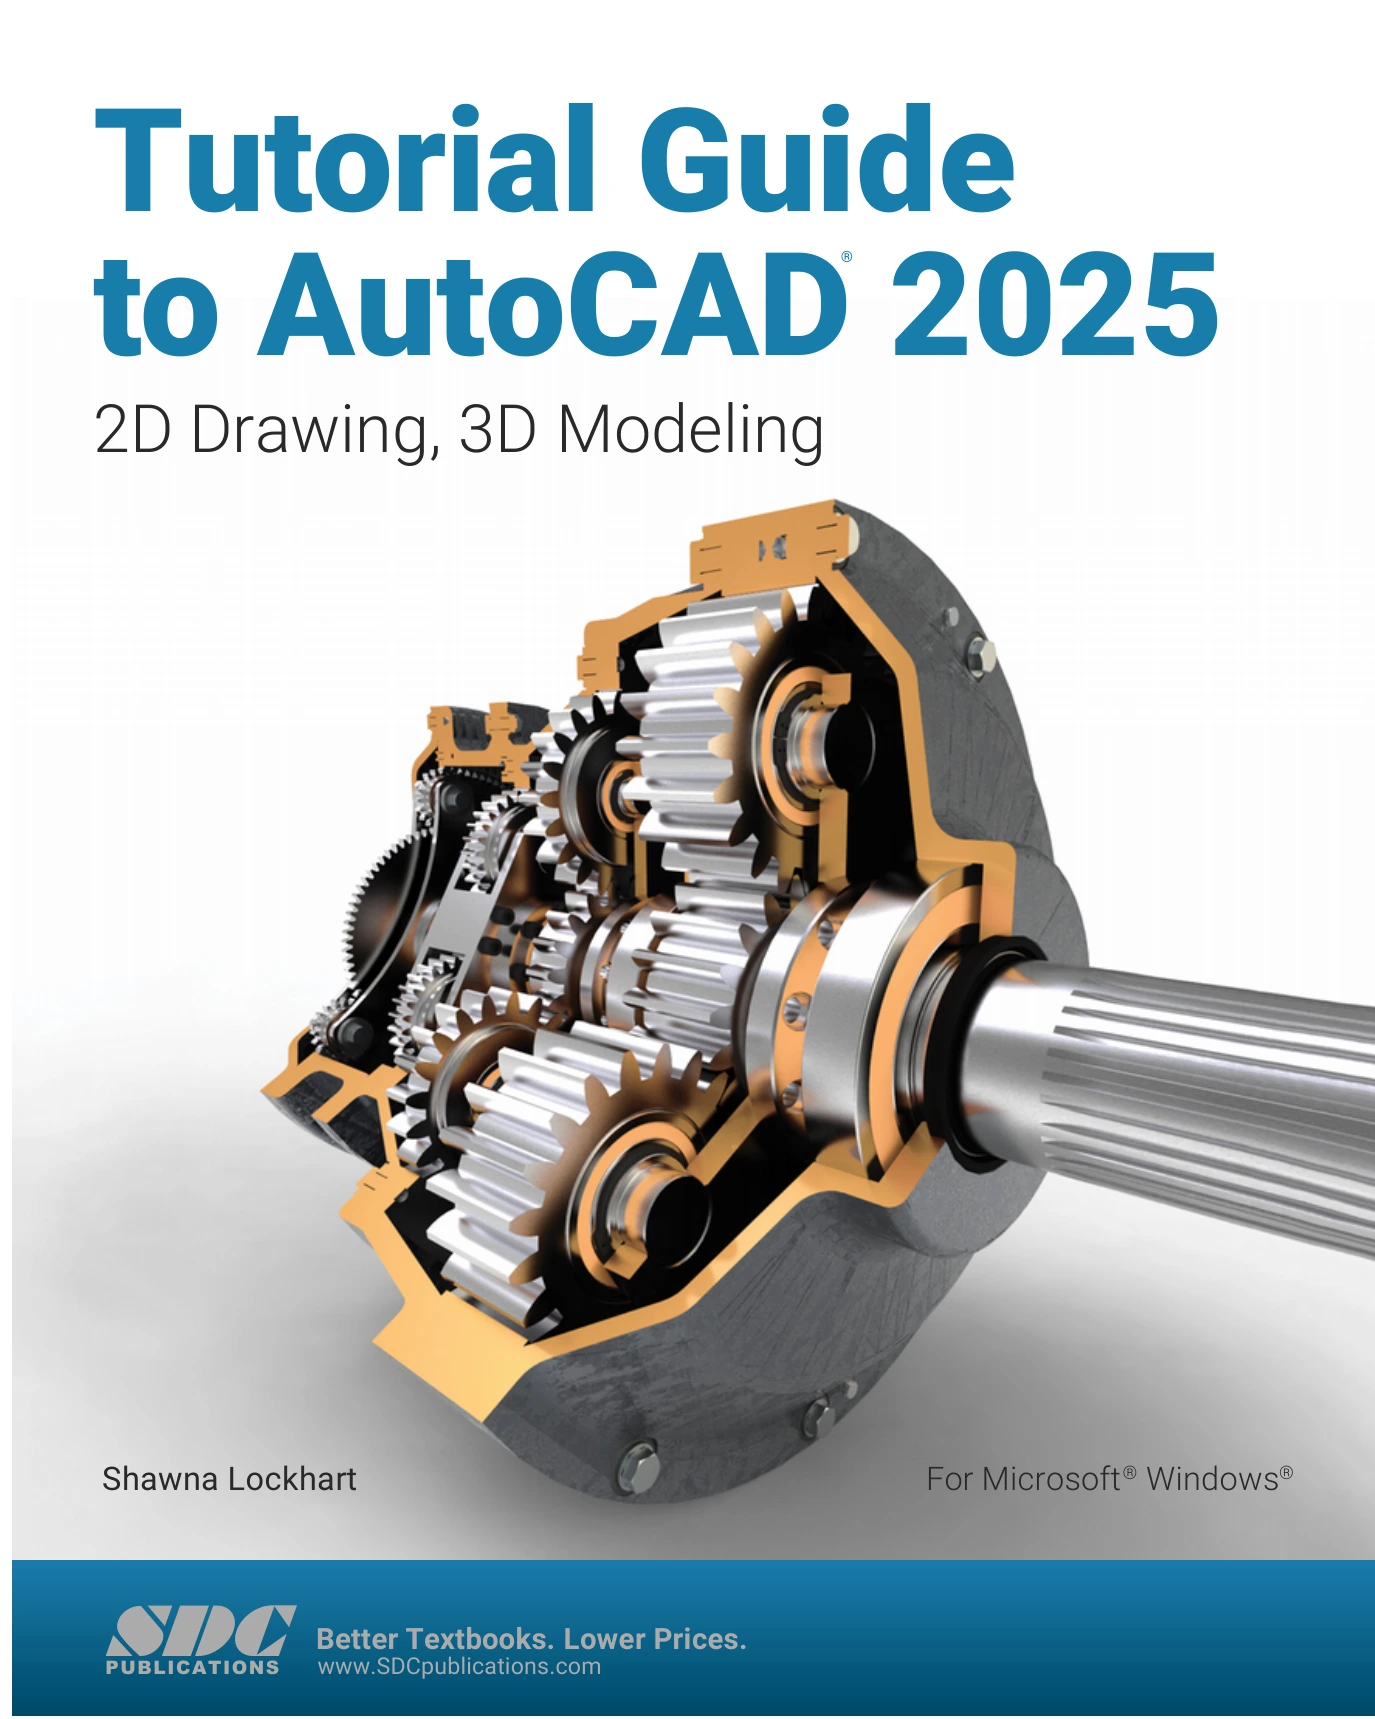
Tutorial Guide to AutoCAD 2025: 2D Drawing, 3D Modeling
Original price was: $143.00.$71.00Current price is: $71.00.

Shawna Lockhart
Product Specs:
- File Type: PDF
- File Size: 96.7 MB
- Book Language: English
- Total Page Count: 700
- Instant Download
Master AutoCAD 2025 Through Guided Practice
AutoCAD remains the standard tool for technical drawing across engineering, architecture, and design. This tutorial guide takes that powerful software and breaks it into a carefully sequenced set of hands-on lessons that move from the first startup screen all the way to solid modeling and rendering. Written by Shawna Lockhart, an experienced educator and author, the book focuses on building real proficiency rather than just showing isolated commands.
The structure mirrors a typical introductory engineering graphics course, which makes it especially useful for students and self-learners who need to develop both 2D drawing skills and 3D modeling confidence.
A Progressive Tutorial Path
Instead of jumping between unrelated examples, the book follows a skill-building order. You begin with interface basics, file management, and fundamental drawing tools. Then you work through construction techniques, editing, and plotting before moving into geometric constructions and template creation. Later chapters cover orthographic views, dimensioning, section and auxiliary views, blocks, tool palettes, and solid modeling. The final sections introduce rendering, giving readers a complete foundation for both 2D documentation and 3D visualization.
What Makes the Tutorials Effective
- Step-by-step instructions written for the novice user.
- Practice exercises at the end of each chapter with mechanical, civil, electrical, and architectural problems.
- Tips and warnings to highlight common mistakes and shortcuts.
- Key terms and command summaries to reinforce important vocabulary and tool usage.
- Certification exam preparation with dedicated study sections and category breakdowns.
Each tutorial builds on the previous one, so readers see how individual commands fit into complete drawing workflows.
Real Projects, Real Habits
The book uses practical technical drawings that resemble what you will encounter in industry or coursework. By creating plot plans, orthographic views, sections, and 3D models, you learn not just the buttons but also the decisions behind them: setting units, choosing layers, working with templates, and managing viewports. That emphasis on process helps you develop habits that carry over to other CAD software and professional projects.
Whether you are preparing for the AutoCAD certification exam, starting an engineering graphics course, or teaching yourself after work, this guide gives you a clear path from first launch to confident output.
User Reviews
Only logged in customers who have purchased this product may leave a review.
Original price was: $143.00.$71.00Current price is: $71.00.




There are no reviews yet.