

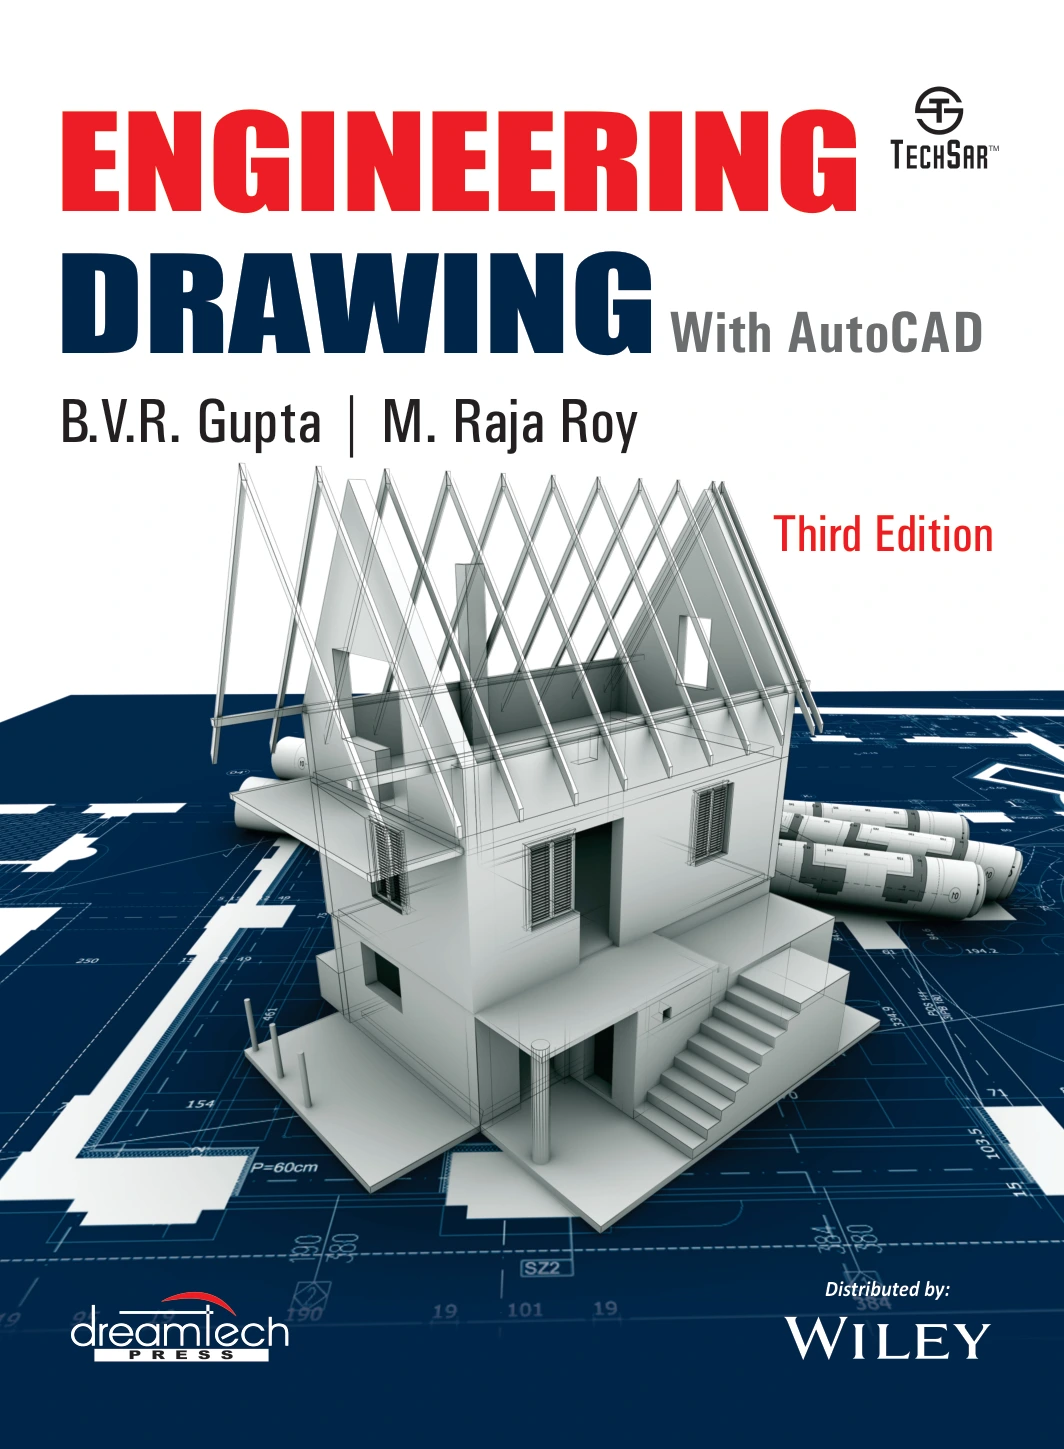
Engineering Drawing with AutoCAD
Original price was: $5.00.$2.50Current price is: $2.50.

B.V.R. Gupta
Product Specs:
- File Type: PDF
- File Size: 39.6 MB
- Book Language: English
- Total Page Count: 430
- Instant Download
Engineering ideas need a clear visual language. Engineering Drawing with AutoCAD builds that language step by step, introducing the drawing principles and projection methods used to represent objects accurately, then connecting them with computer-aided drawing.
Written for engineering students, this third edition brings together explanations, worked examples, exercises, and reminders of important points. Its scope reaches from foundational projections to the interpretation of three-dimensional forms, making it a course-oriented guide as well as a reference for revisiting core techniques.
From drawing fundamentals to spatial views
The book develops key topics including orthographic projections; projections of points, straight lines, planes, and solids; sections and developments of solids; and intersections of surfaces. It also covers isometric and perspective projections, plus the conversion of isometric views into orthographic views. Together, these subjects help readers work through how an object can be represented from different viewpoints and how its geometry is communicated on a drawing.
Worked examples make the method visible
Rather than presenting concepts in isolation, the text uses worked examples and categorized exercise problems to show how drawing problems can be approached. Notes highlight points to remember, giving students practical checkpoints as they follow the steps and attempt problems of their own.
AutoCAD alongside manual drawing concepts
Computer-aided drawing with AutoCAD is included alongside the engineering drawing material. This gives the book a useful bridge between the conventions of technical drawing and their application in a CAD environment, without losing sight of the underlying projection and visualization principles.
What changed in the third edition
The 2020 third edition adds chapter-wise short-answer questions with answers for review, as well as additional pictures and 3D figures intended to support understanding. The authors also report revisions to the text and figures. These additions give learners more opportunities to revisit topics and check their grasp of the material.
A study companion for engineering learners
Students taking engineering drawing or graphics courses are the primary audience, particularly those looking for a structured explanation supported by examples and practice questions. Instructors and working engineers may also find the coverage useful as a reference to fundamental drawing concepts. For readers building confidence in technical representation, this book keeps the focus on clear methods, careful visualization, and the drawings that make engineering ideas understandable.
User Reviews
Only logged in customers who have purchased this product may leave a review.
Original price was: $5.00.$2.50Current price is: $2.50.



There are no reviews yet.