
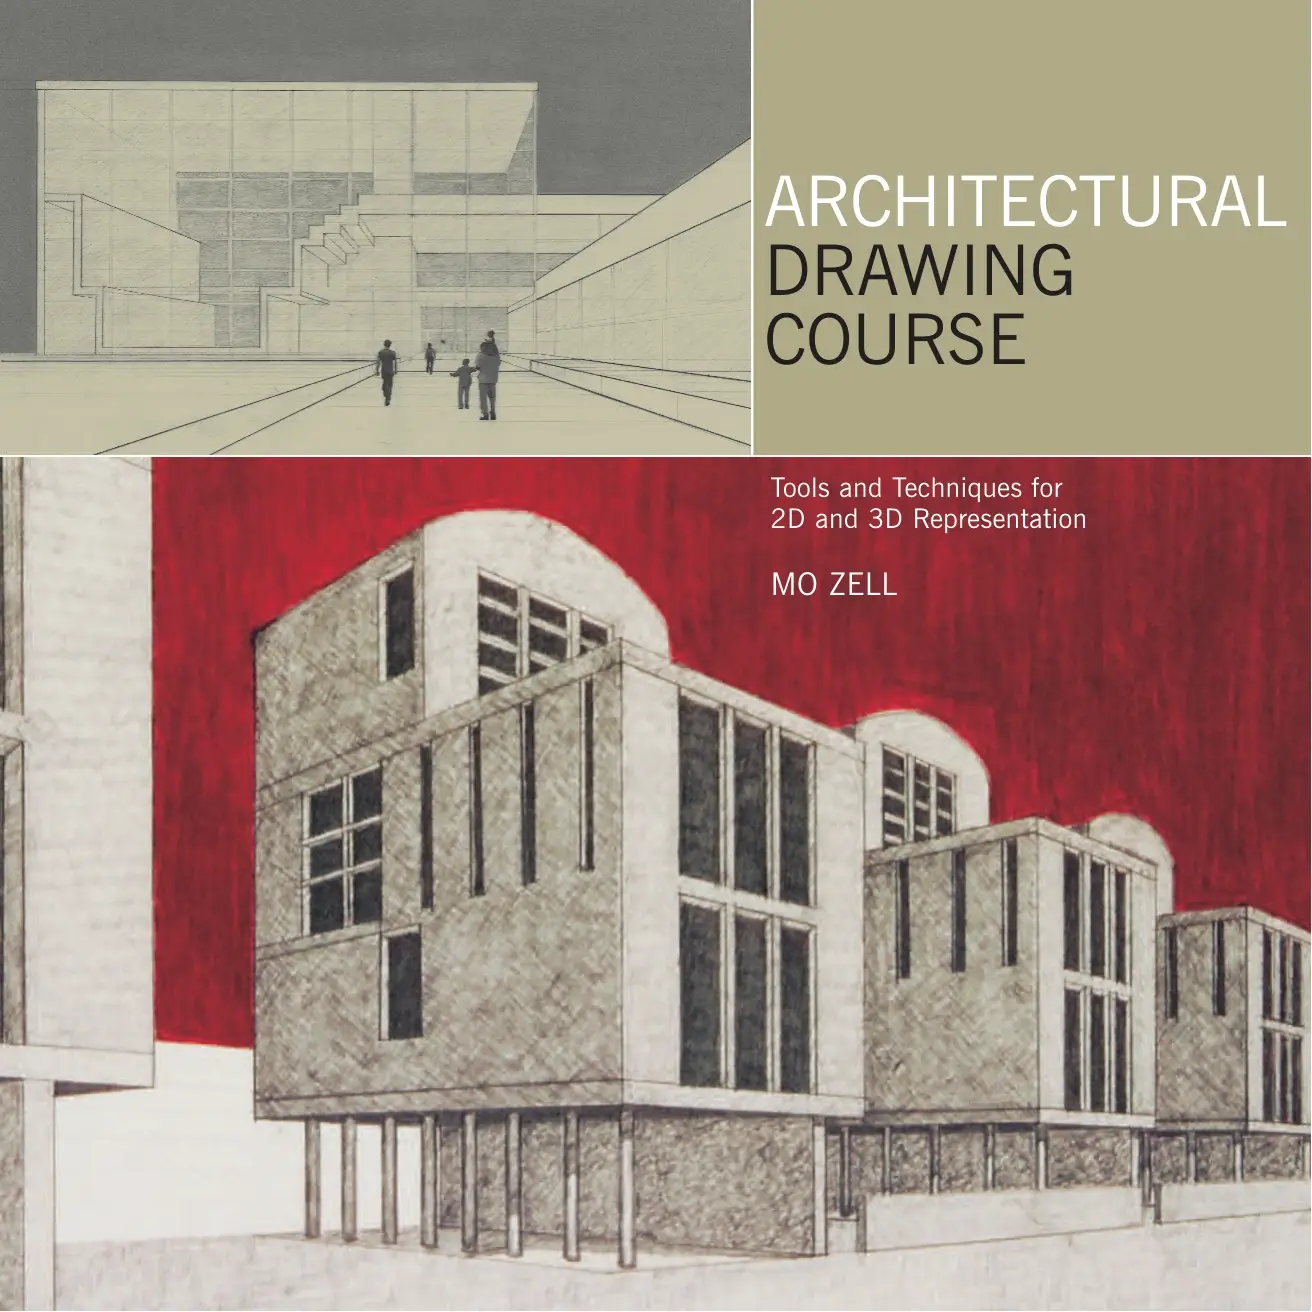
Architectural Drawing Course: Tools and Techniques for 2D and 3D Representation
Original price was: $5.00.$2.50Current price is: $2.50.

Mo Zell
Product Specs:
- File Type: PDF
- File Size: 26.4 MB
- Book Language: English
- Total Page Count: 147
- Instant Download
Architectural Drawing Course: Tools and Techniques for 2D and 3D Representation
Architectural Drawing Course by Mo Zell offers a structured introduction to the visual language of architectural representation. This digital PDF edition delivers the complete tools and techniques for 2D and 3D representation, available for instant download after purchase.
Designed as a foundation course, the book guides readers through sketching, orthographic projection, axonometric drawing, perspective, and dynamic rendering strategies. Each chapter builds on the previous one through step-by-step tutorials and hands-on exercises.
Book Overview
This book is an introduction to the visual language of architectural representation. It is intended to familiarize readers with basic concepts of architecture through a series of design exercises, supplemented with examples, references, and research recommendations. It challenges preconceptions about architecture while helping readers become critical of the built environment.
Mo Zell organizes the material into seven chapters covering architectural representational techniques and design problems based on a college-level beginning design curriculum. The book includes professional examples of architectural projects, case studies, and advice about entering the architecture profession.
What You’ll Discover Inside
- Tools and techniques for both 2D and 3D architectural representation.
- Step-by-step tutorials for sketching, orthographic projection, axonometric, and perspective drawing.
- Hands-on exercises to practice proportion, scale, space, volume, composition, and material.
- Guidance on rendering techniques including charcoal, shade and shadow, color, collage, and composition.
- Professional case studies and examples of real architectural projects.
- Advice on careers, portfolios, internships, and manual versus digital representation.
Why This Book Matters
Architecture is taught through design, process, and technique. This book provides a cumulative learning path that enables readers to think and see spatially in three dimensions. It is ideal for anyone considering architecture school, starting an architecture program, or generally interested in the creative aspects of architectural design.
Book Details
| Author | Mo Zell |
|---|---|
| Publisher | Barron’s Educational Series |
| Publication Date | 2008 |
| Edition | First Edition for North America |
| ISBN-10 | 0-7641-3814-6 |
| ISBN-13 | 978-0-7641-3814-0 |
| Format | |
| File Size | 26.4 MB |
| Language | English |
| Pages | 147 |
Device Compatibility
This is a digital download, so there is no physical shipping. Access is available immediately after purchase. The PDF works with appropriate Kindle apps, tablets, desktop computers, mobile devices, and reading apps.
FAQ
How do I get access after purchase? Your PDF will be available for instant download once your payment is confirmed.
Will a physical copy be shipped? No. This is a digital product and no physical item will be sent.
Can I read it on my tablet or phone? Yes, the PDF is compatible with most e-reader apps, tablets, and mobile devices.
Start exploring architectural drawing with a clear, structured course that builds practical skills for representation and design.
Verified Bibliographic Details
| LCCN | 2007941877 |
|---|
User Reviews
Only logged in customers who have purchased this product may leave a review.
Original price was: $5.00.$2.50Current price is: $2.50.





There are no reviews yet.